A Curved Stair, and a Chest That Would Not Lie Flat
Wolves Removals moved a household from one side of Pulborough to the other, into a house with no straight walls in it.

The distance was a few minutes. The difficulty was a staircase that turns as it climbs — and the discovery that the rules governing British staircases pin down almost every dimension except the one that decides whether your furniture arrives.
Everything in This House Curved
A client moved house within Pulborough, from one address in the village to another a few minutes away. On paper that is the easiest job we do. Two addresses, a few minutes between them, no motorway, no overnight. The distance was never going to be the problem.
The problem was the shape of the new house. It is round.
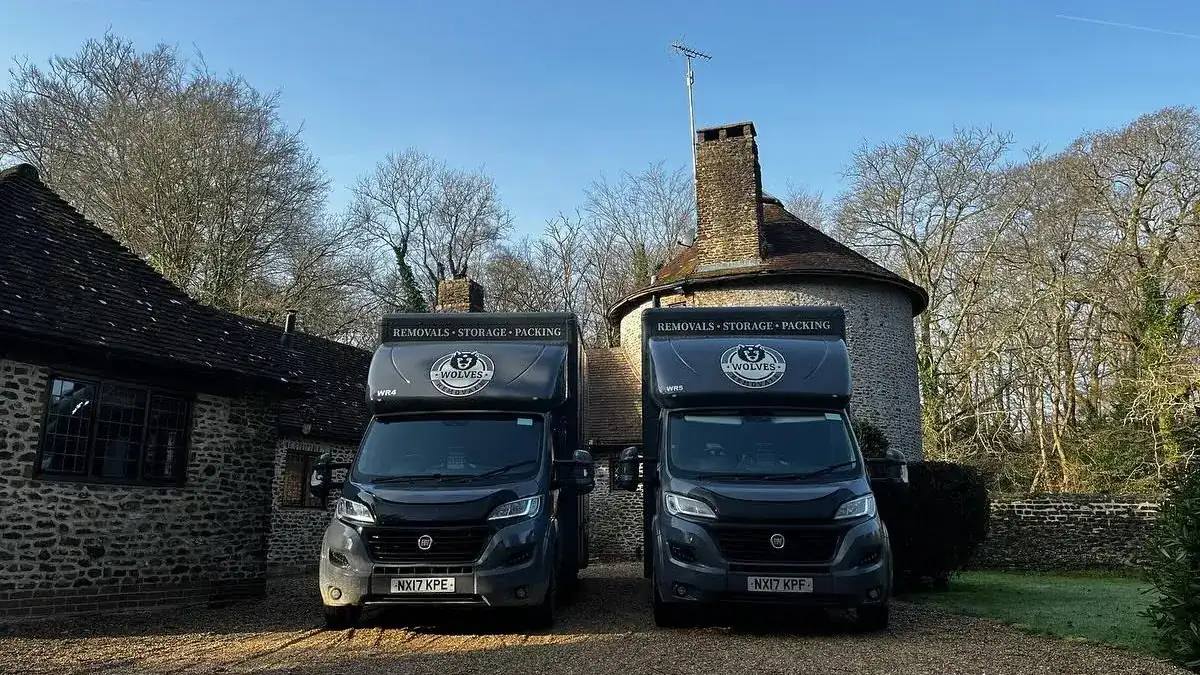
Not round in the way an estate agent means when they say a property has character. Actually round: a flint and stone drum under a conical tiled roof, with a tall chimney coming up through it. Inside, the walls curve away from you in both directions. The staircase curves. The handrail curves. The roof timbers overhead run in a ring with braces radiating in to meet a circular rooflight at the apex.
In an ordinary house you can plan a move with two numbers, a width and a length, because the walls hold still while you measure them. Here almost nothing held still. And the one measurement that would have settled the whole question in advance turns out to be the one measurement nobody is obliged to give you.
What the Stair Rules Actually Promise You
Most people assume a staircase in a British home has to be a certain width. It is a reasonable thing to assume. Stairs are regulated in some detail, and the detail is public.
In England the relevant guidance is Approved Document K, the 2013 edition, which covers protection from falling, collision and impact. For a private stair — the ordinary sort inside a home — it is specific. Each step rises between 150mm and 220mm. Each tread has a going, the depth you put your foot on, of between 220mm and 300mm. The flight may not be pitched steeper than 42 degrees. There must be at least two metres of headroom above it. There is even a rule of thumb tying the first two together: twice the rise plus the going should come to between 550mm and 700mm.
Four dimensions, all pinned down. Then you look for the width, and it is not there.
Approved Document K does carry stair widths — 1,200mm between the walls, 1,000mm between the handrails. Those are the figures that get quoted. They sit in paragraph 1.15, under the heading for buildings other than dwellings. Offices, schools, shops. Not your house.
The paragraph immediately after it is the one headed for dwellings, and it gives a width exactly once, for a single unusual situation: where a plot slopes so severely that there has to be a step in the level of the entrance storey, that flight should be at least 900mm wide. That is the whole of it. For the ordinary staircase in the ordinary house, going from the hall to the bedrooms, the guidance sets no minimum width at all.
Every dimension that decides whether you can walk up safely is specified. The one that decides whether your furniture can follow you is not.
There is a second thing worth knowing, and it cuts the same way. Approved Document K is guidance for building work. It applies when a stair is built or altered. It does not reach backwards and require an existing staircase to be rebuilt, and the document says as much about existing buildings — follow the dimensions unless the building will not allow it. A stair that predates the guidance is allowed to be steeper, tighter and more awkward than anything you could install today. Older houses are full of them, and they are not faults.
A Winder Tread Is Narrower Than It Looks
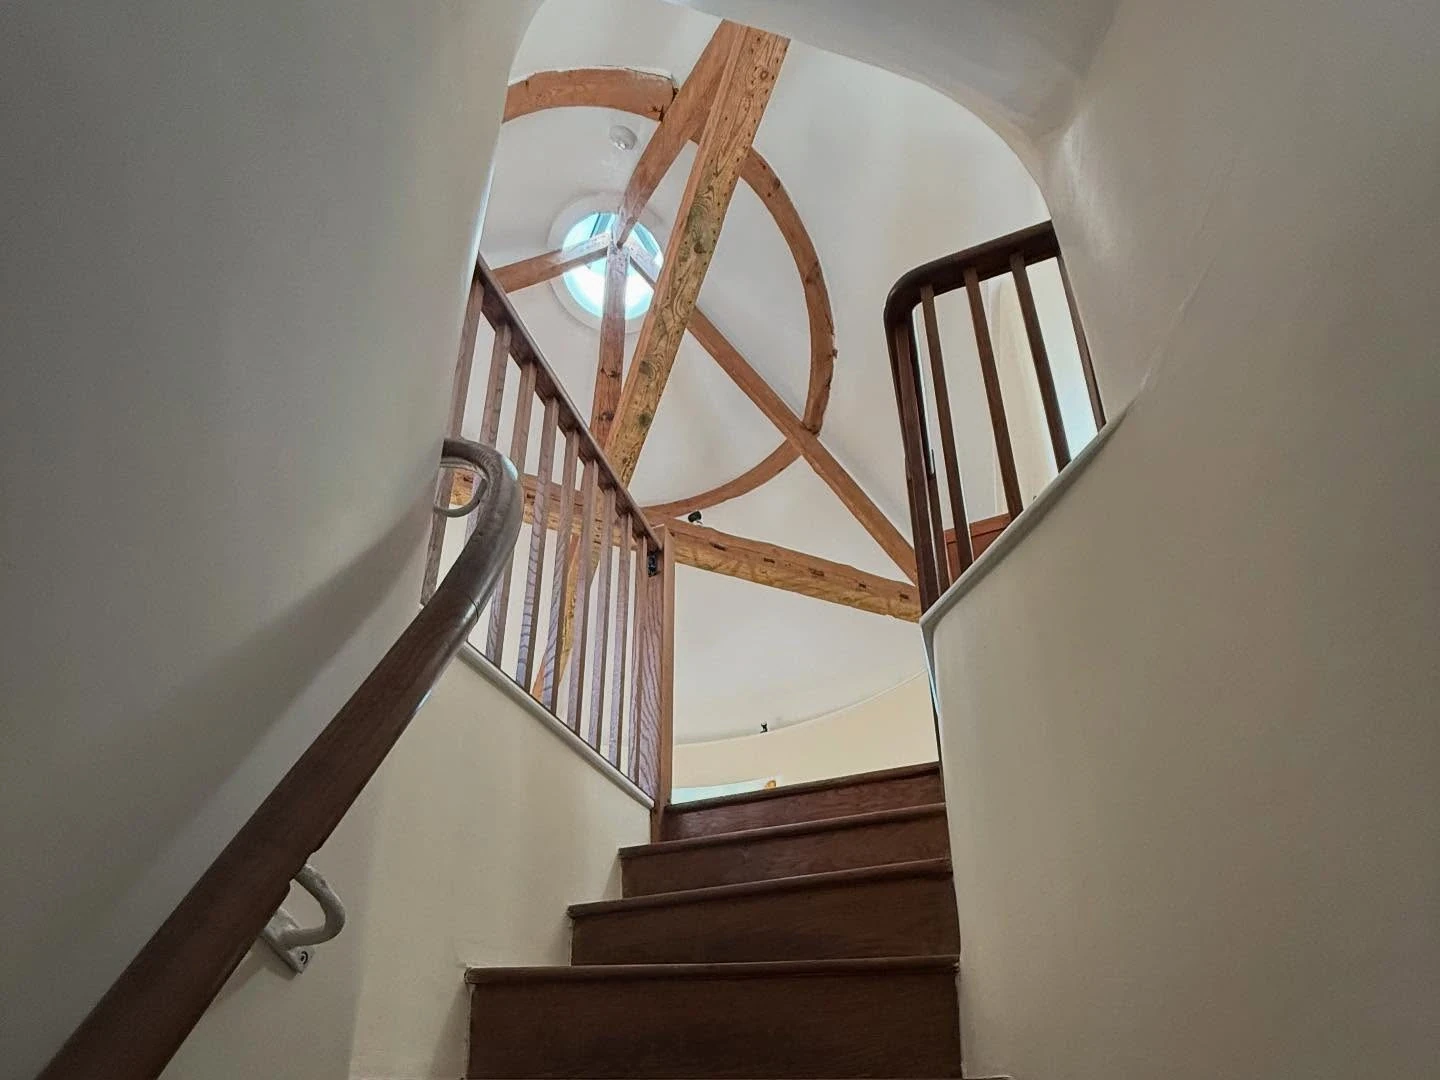
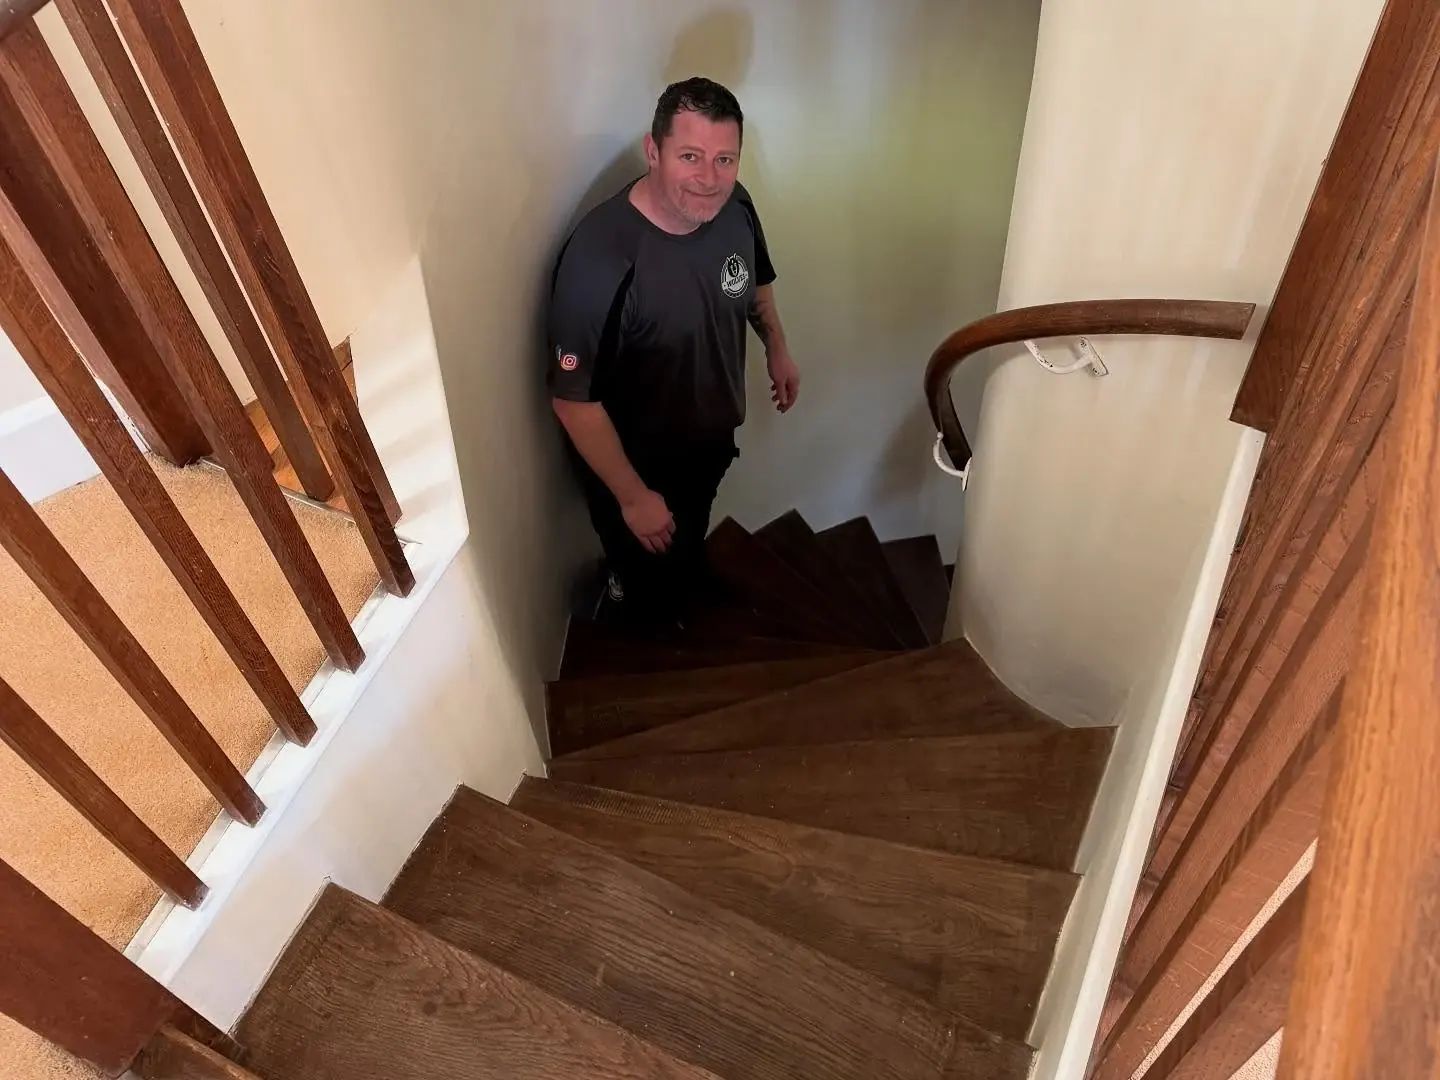
The stair in this house turns as it climbs, on tapered treads. Builders call them winders: wedge-shaped steps, wide at the outside of the turn and narrowing towards the inside.
Approved Document K handles them in three short paragraphs and one diagram, and the diagram is the part that matters to anyone carrying something. The going of a tapered tread is measured at the centre of the tread, along the curved line of the stair. Not at the wide end. Not across the whole step. Down the middle.
And where the stair is under a metre wide, the minimum width of the tread at its narrow end is 50 millimetres. Two inches. That is the guidance working exactly as intended, because nobody puts their weight on the inside corner of a winder. You walk the outside of the turn, where the tread is generous.
Which is fine, until two people are carrying something between them. Then both of them want the outside of the turn, and only one of them can have it.
The person on the inside is working off the part of the step that the rules permit to be two inches deep, while taking half the weight and doing most of the rotating. Wolves Removals
For a true spiral or helical stair, Approved Document K stops giving dimensions altogether and points at a British Standard instead, BS 5395-2, the code of practice for designing helical and spiral stairs. That is a sensible referral. It is also, from a moving point of view, the moment the public guidance stops telling you anything useful about whether your wardrobe is getting upstairs. Moving furniture up a spiral staircase is a question the paperwork hands straight back to you.
Curved Furniture Is a Category of Its Own
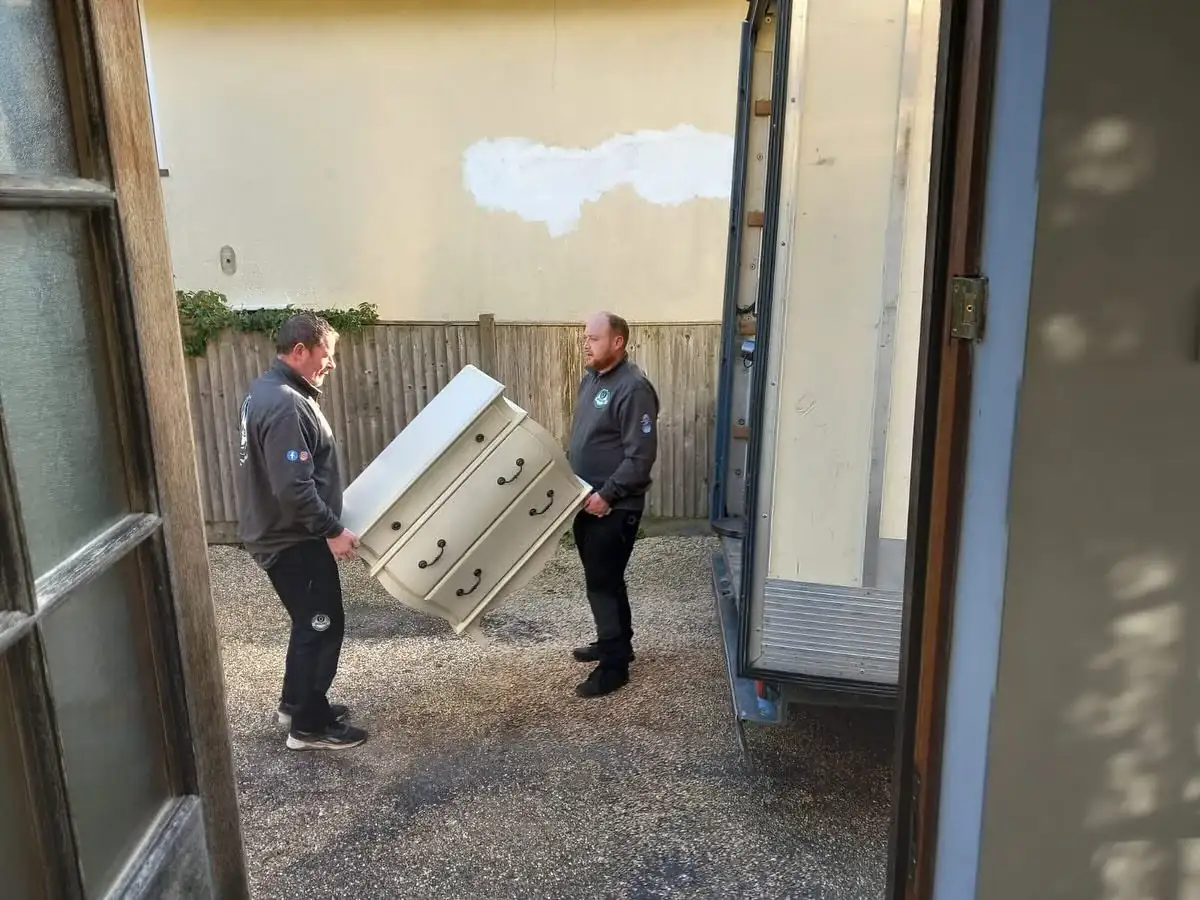
This chest came out of the house they were leaving. It is a bombe shape — the front and sides swell outwards in a curve, so the widest part of it is somewhere around the middle drawer rather than at a corner.
That matters more than it sounds. Almost every trick for getting a large item through a small gap assumes flat faces and square corners. You tip it onto a corner and walk it. You stand it on end so its smallest face leads. You take the measurement across the back, because the back is the widest it gets. A bombe piece defeats all three. Stand it on end and the bulge is still there, now in the middle of your turning circle. Measure the back and you have measured the narrowest part, not the widest.
Items like this get decided at the collection end, not at the door of the new house. That is the general rule and it is the one that saves people money: the questions that can only be answered by a tape measure want answering while the item is still standing in the old property, where there is room to turn it over and look at it properly.
The Easy Part Was Getting to the Door
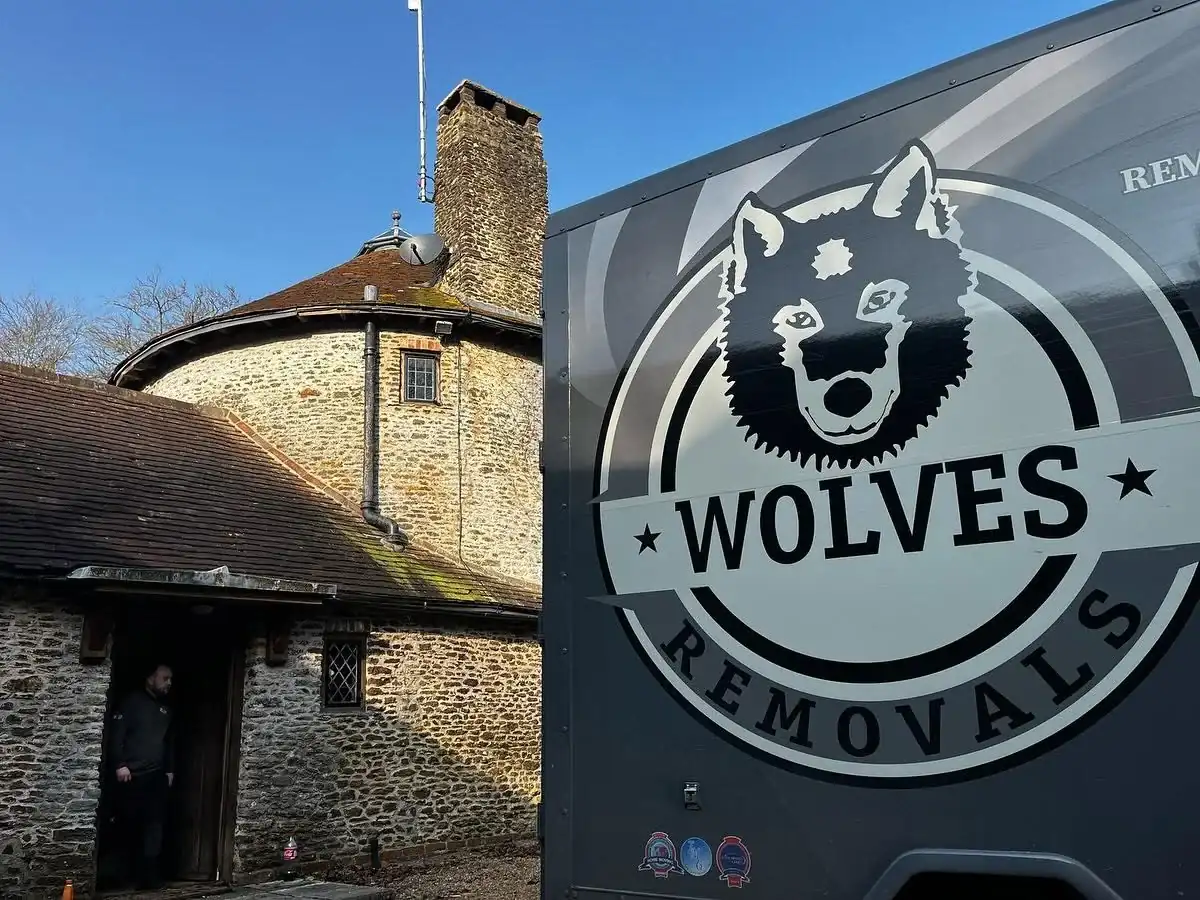
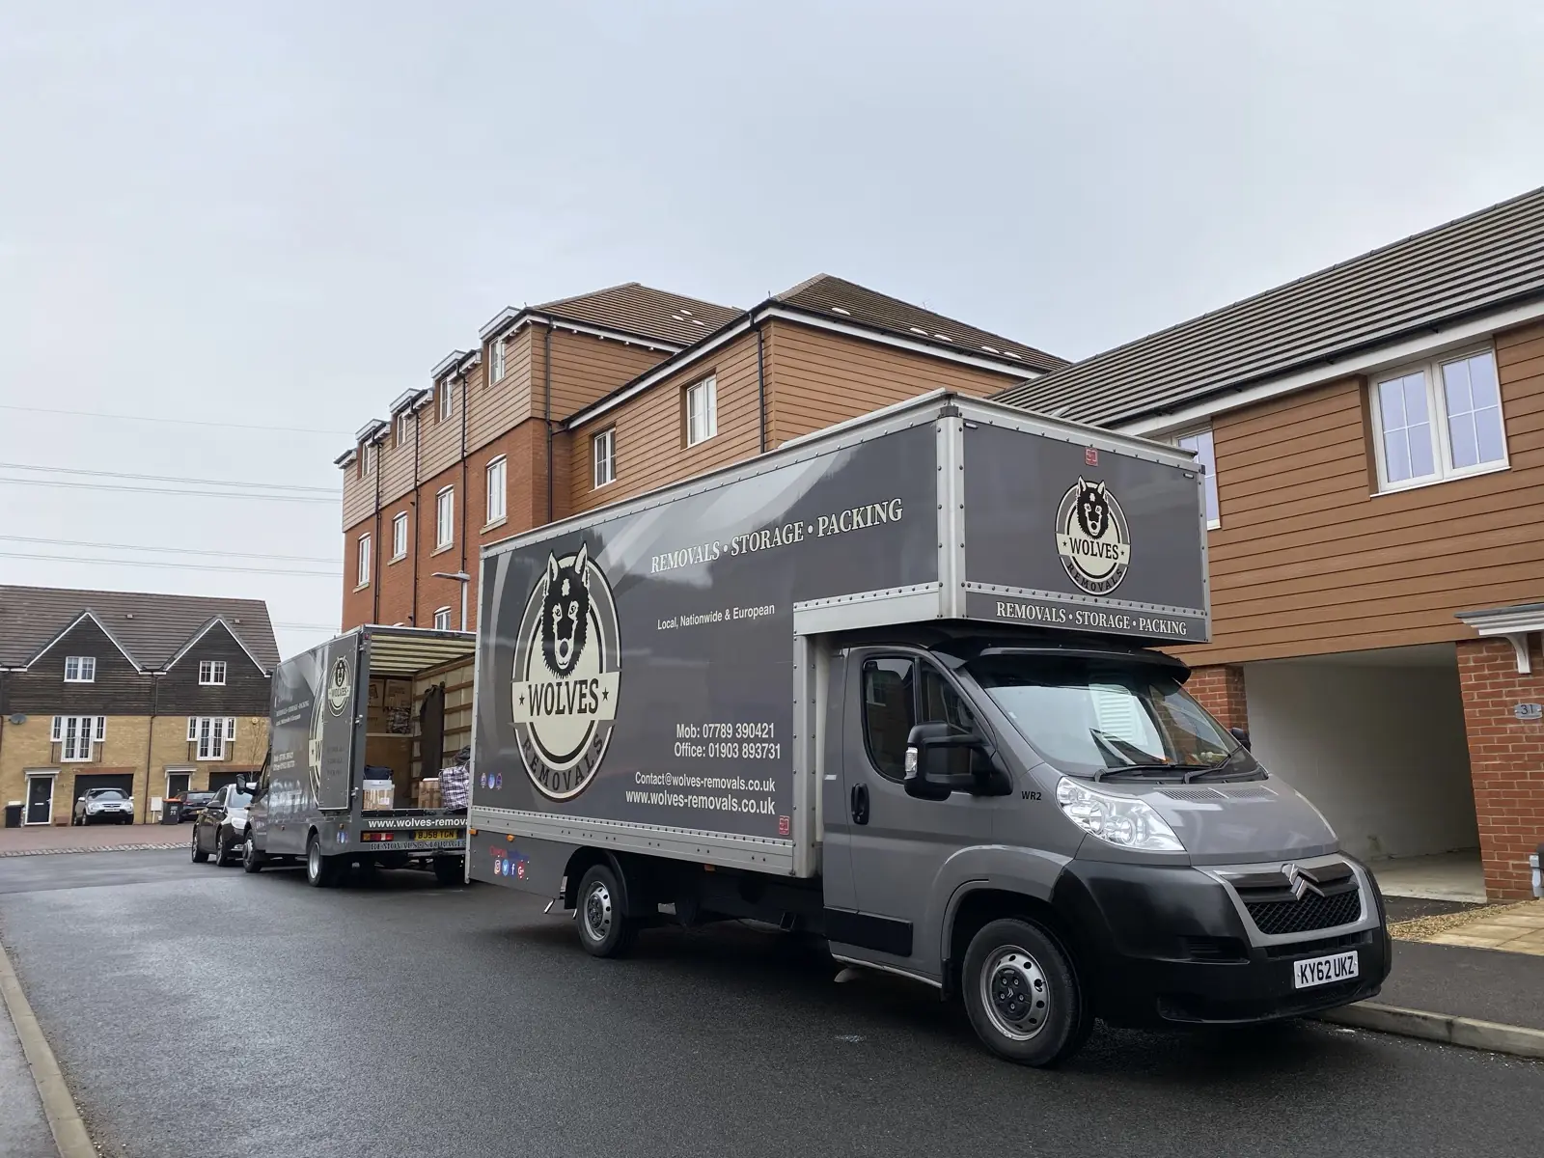
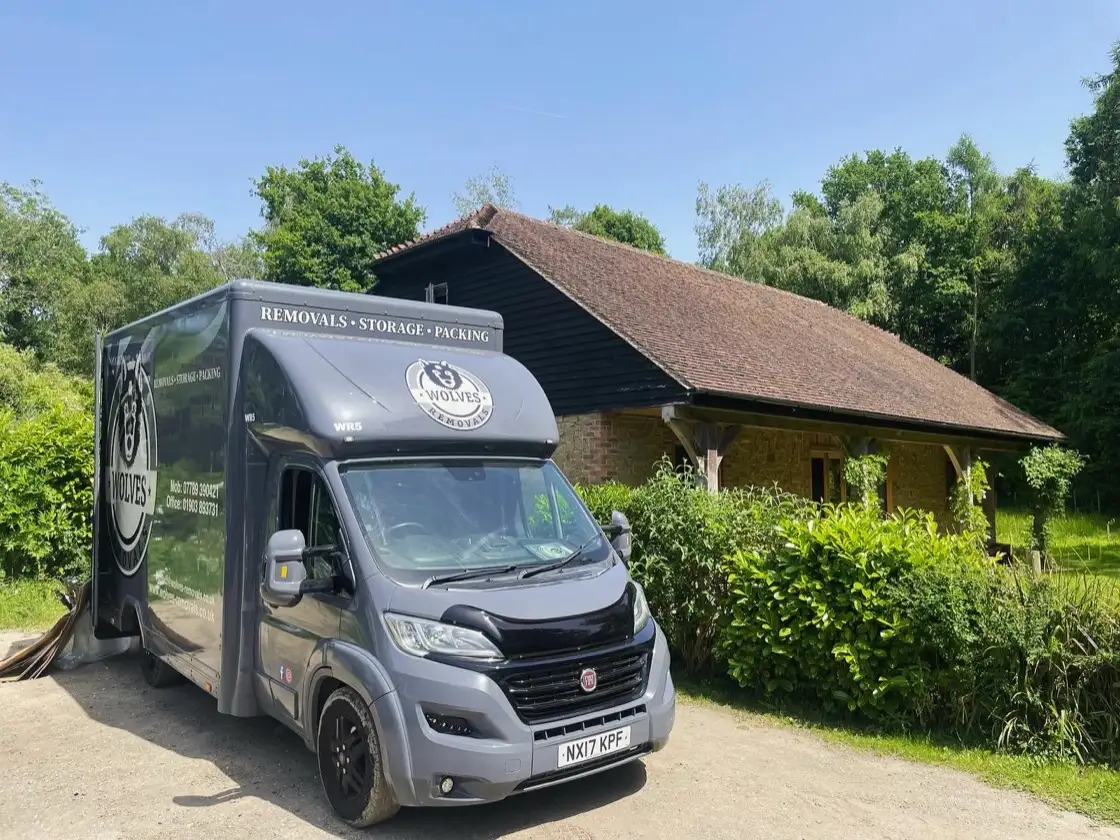
Some jobs are hard because you cannot get near the house. This was the opposite. Gravel forecourt, room for both Lutons nose-in, and the lorry alongside them. The tail of the van sat a few strides from the threshold.
Good access does not make a difficult move easy. It moves the difficulty somewhere else. When the walk from the tailgate is short and level, the whole job concentrates at the point where the stair begins, and the crew are into the awkward work immediately rather than being warmed up by a hundred yards of driveway first.
It also changes what the vehicles are for. With the vans parked that close you can hold items in a deliberate order and bring them in as the house is ready to take them, instead of emptying everything onto a lawn and sorting it afterwards. On a job where each large item may need the stair to itself, that ordering does more work than an extra pair of hands.
Moving Within Pulborough Is Still a Move
Pulborough is the crossroads village where the A29 meets the A283, about five thousand people on the northern rim of the South Downs National Park, sitting above the flood plain of the tidal Arun near the point the Rother joins it. Moving from one part of it to another can be a journey of a couple of minutes.
Short moves are the ones people most often underestimate, and the reason is a simple confusion between distance and work. The driving is the only part that gets shorter. Everything else is unchanged: the same wardrobes come apart, the same china gets wrapped, the same beds are rebuilt at the far end, the same one awkward staircase decides how the day runs. A move across the village and a move across the county share every task except the one in the middle.
What a short move does give you is the thing this job needed most. When both properties are minutes apart, an item that will not go in can go back out and be dealt with the same day, rather than becoming a decision made at the roadside sixty miles from anywhere. That is a real advantage and it is worth knowing you have it.
What to Check Before You Take On a Stair Like This
If you are buying somewhere with a curved, tapered or spiral staircase, five minutes with a tape measure while you are still allowed in the building is worth more than any amount of guessing afterwards.
Measure the narrow end, not the wide end. The comfortable part of a winder is the outside of the turn. The part that governs a two-person carry is the inside, and the guidance permits it to be very narrow indeed.
Measure the headroom over the turn, not over the straight. Rotating a tall item is what a turn demands, and rotating needs vertical space. A stair can have two metres of headroom on the straight flight and much less where it swings under a sloping ceiling.
Photograph the stair from both ends. Top down and bottom up, as in the two pictures above. A pair of photographs tells a remover more in ten seconds than a paragraph of description, because we are reading the tread shape and the handrail line rather than the numbers.
Know the diagonal of your largest item. Once anything has to be tilted, the measurement that governs whether it fits stops being the height or the width and becomes the diagonal across it, which is always the longest line on the piece.
Find out what else opens. On some houses the answer is not the stair at all. A window that comes out, a set of doors onto a first-floor landing, or a piece that comes apart properly can settle in one minute a question the staircase cannot answer at all.
None of this needs specialist knowledge. It needs the measurements taken before the day rather than on it, which is the whole of what a survey is for. If you want a look at how we work in the village generally, there is a Pulborough page with the practical detail on access, lanes and the river side of the parish.
The Wolves Removals Team
Family-run removals · Ashington, West Sussex
We have moved families and businesses across West and East Sussex, Surrey, Hampshire and Kent since 2016, from our Ashington base. We are fully insured, Checkatrade-verified and a LAPADA Approved Service Provider for antiques and fine art. More about us, or read our reviews.
A Curved Stair, and a Chest That Would Not Lie Flat — FAQs
Often, but the stair decides which items and in what order, not the other way round. The governing measurement on a curved or tapered stair is the tread at the inside of the turn together with the headroom over it, because a turn forces you to rotate what you are carrying. Large items are assessed individually before the day, and some go up in pieces or through another opening instead.
For an ordinary flight in a home in England, no. Approved Document K sets the rise, the going, the maximum pitch of 42 degrees and a minimum headroom of two metres, but it gives a width for a dwelling in only one unusual case, a stepped change of level in the entrance storey on a severely sloping plot. The 1,200mm and 1,000mm widths often quoted come from the section covering buildings other than dwellings.
Not retrospectively. Approved Document K is guidance for building work, so it bites when a stair is built or altered rather than requiring an existing one to be replaced. A staircase installed before the current guidance is allowed to be steeper and tighter than anything you could put in new, which is why period properties so often have stairs that would not be permitted today.
Photographs from the top and the bottom, plus three numbers: the width of the tread at the narrow end of the turn, the headroom above the turn, and the width between the handrail and the wall. That is enough for Wolves Removals to tell you which of your items are going to need a conversation, and it is quicker than describing it.
Yes, including moves that only travel a few minutes. Short local moves involve the same packing, dismantling and rebuilding as long ones, so they are quoted on the volume and the access rather than on the mileage.